
770 NE 6th StreetBoca Raton, FL 33432
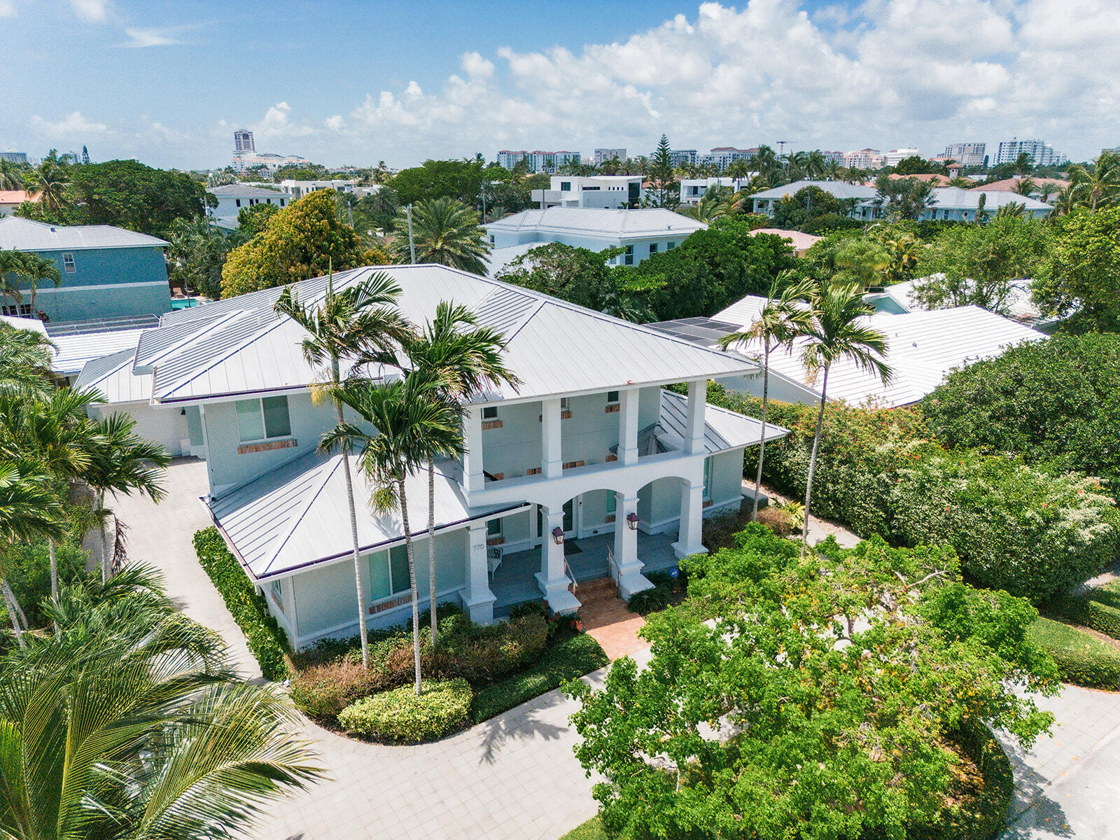
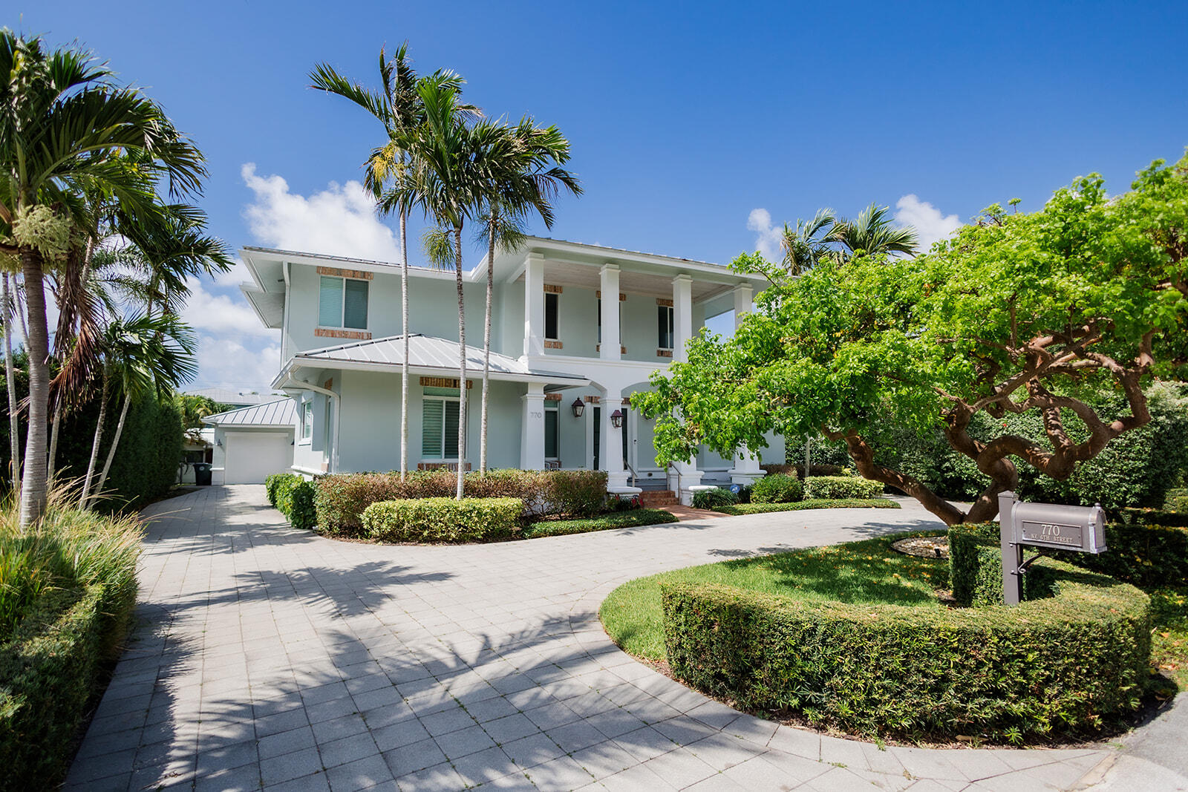
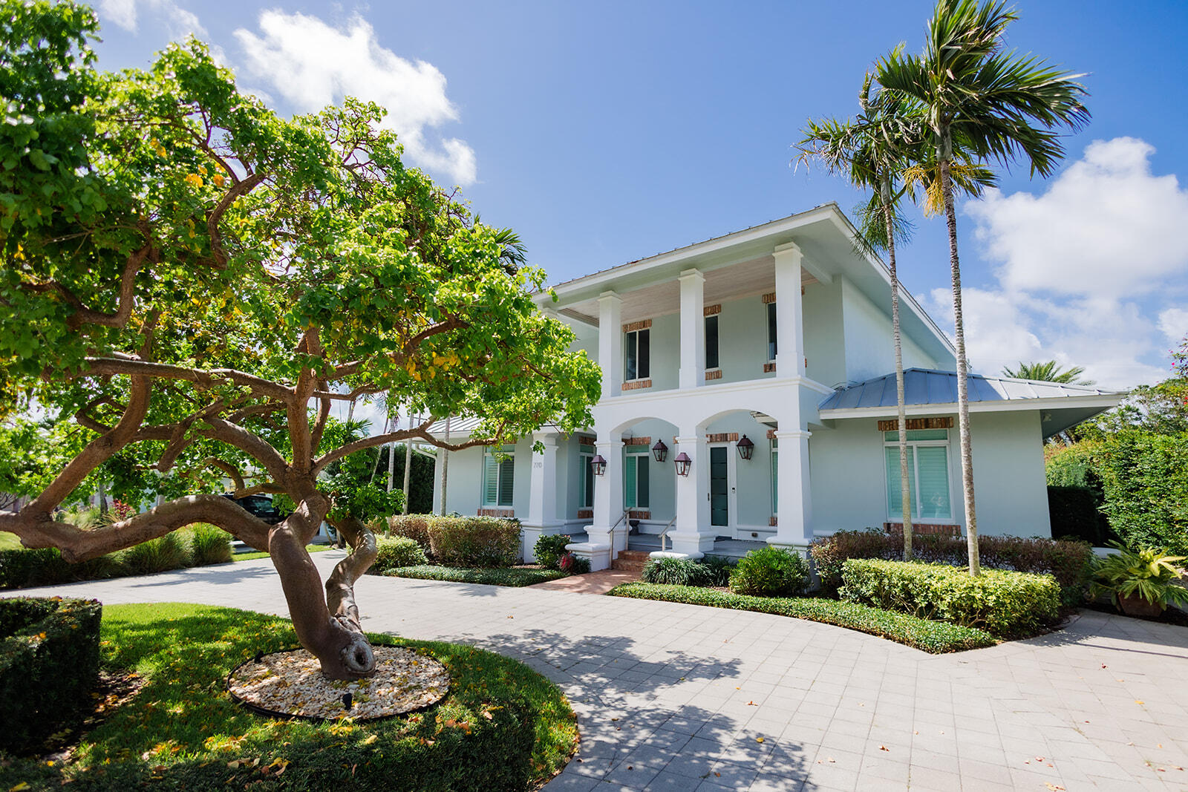
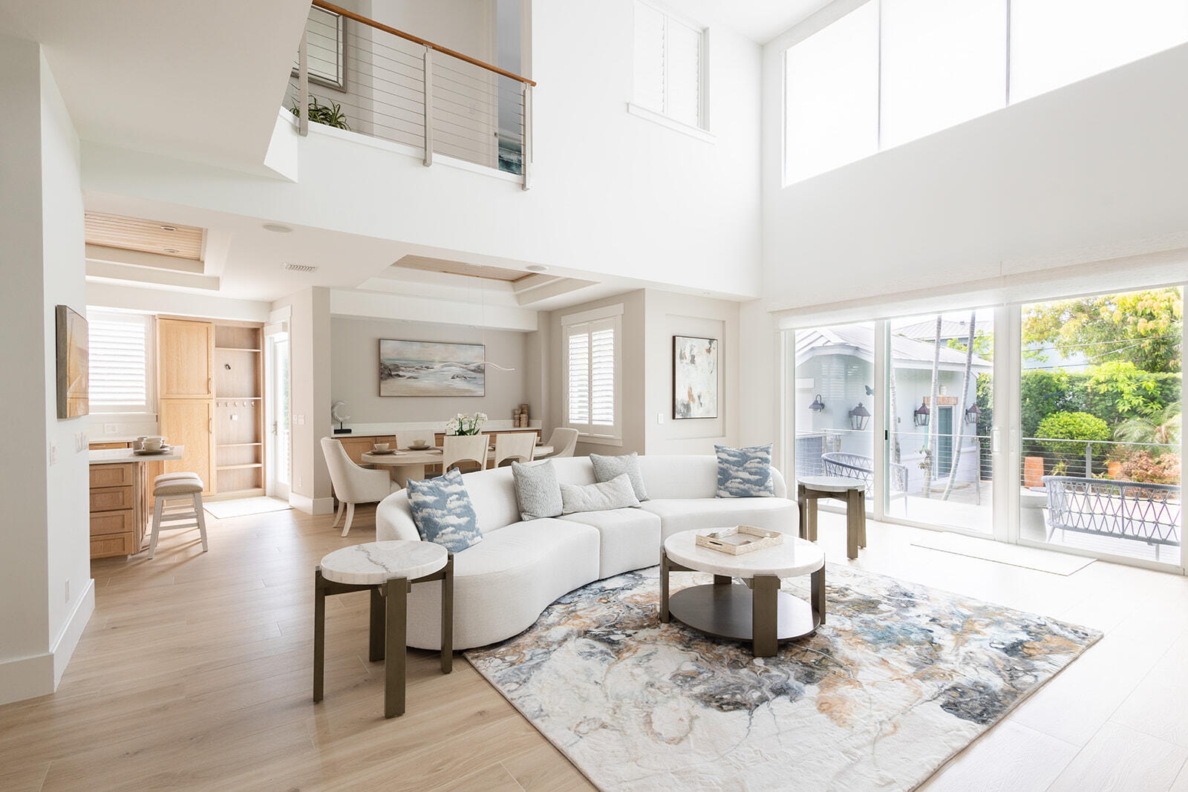
This Boca Riviera home is one of the best finds in Boca! Custom built, this Contemporary Key West style residence is right off A1A, just blocks from the ocean and intercostal. Features include volume ceilings; wood floors; open floor plan; five bedrooms plus office; kitchen with custom glass cabinets and island; spacious den on second floor landing; and first floor primary wing with a wall of sliders, walk-in closet, and bath plus private outdoor shower. Enjoy the resort style heated saltwater pool with open patio and outdoor shower. The circular drive adds to the incredible curb appeal with a side long driveway to the two-car garage that is converted to a guest quarters plus one-car garage. Located just minutes from Mizner Park in Downtown Boca Raton, this is truly a special opportunity! FEATURES -Custom built Contemporary Key West design by Architect Rick Brautigan -5 bedrooms plus office / 4.1 baths -3,172 square feet under air / 3,766 total square feet -Boca Raton Riviera beachside neighborhood just blocks from the beach and about a mile from downtown Boca Raton & Mizner Park -Circular drive and manicured landscape -Hardwood floors and volume ceilings -Living room with wet bar and easy access to the pool -Dining area conveniently located between the kitchen and living room -Kitchen with newer quartz countertops, island with snack bar seating and custom glass cabinets -Primary wing with bedroom, walk-in closet and bath with tub, shower and outdoor shower -4 additional guest rooms -Dedicated office -Laundry room with newer washer and dryer -Custom saltwater heated pool with glass bead surface - Regulation lap length at longest points -Open poolside patio, outdoor shower and custom deck overlooking the pool -Impact glass windows and doors -Whole house generator -2 AC zones plus splitter unit in garage UPDATES -Complete Interior Paint (2024) -Complete Exterior Paint (2024) -Miele Clothes Washer & Dryer with Extended Warranty (2024) -Smoke detectors replaced throughout home (2024) -Dual DAIKON Central Air Conditioning (2023) -Culligan Soft Water System (2023) -Custom Quartz Kitchen Countertops (2023) -Reverse Osmosis Drinking Water & Ice (2023) -LG "Craft Ice" Refrigerator (2023) -Garage Door Motor (2022) -Whole House, Integrated Automatic Emergency Generator (2022) -Rain Gutters (2020) -Glass Bead Pool Surface (2020)
| 14 hours ago | Listing first seen on site | |
| 21 hours ago | Listing updated with changes from the MLS® |

All listings featuring the BMLS logo are provided by BeachesMLS, Inc. This information is not verified for authenticity or accuracy and is not guaranteed. Copyright © 2026 BeachesMLS, Inc. (a Flex MLS feed)
Last checked: 2026-05-26 06:25 PM UTC
Did you know? You can invite friends and family to your search. They can join your search, rate and discuss listings with you.